
Escape 103
Our popular Escape Range combines modern architecture with smart prefab construction to create homes that feel both bold and liveable. Designed to suit a wide range of sections, these homes offer open-plan living, strong indoor–outdoor flow, and contemporary detailing throughout.

3

2

103
m2

16.21m x 6.71m

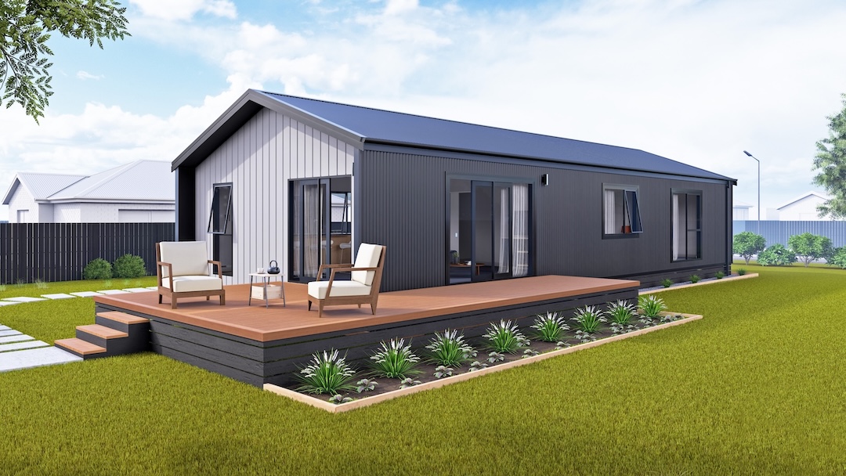
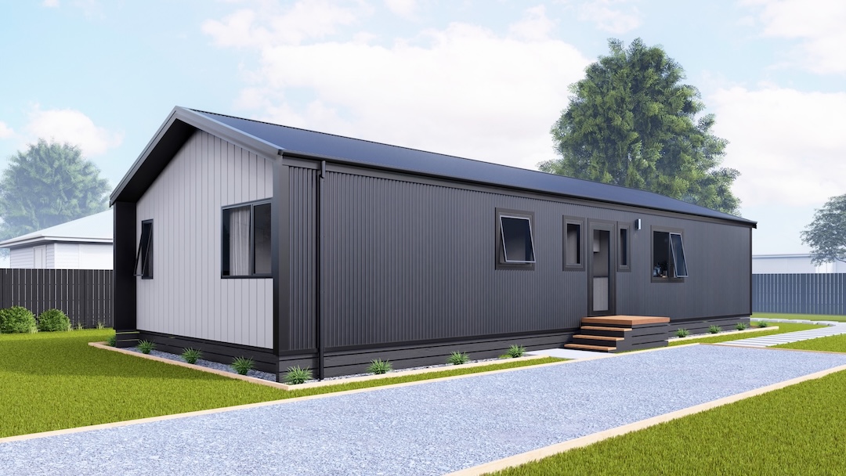
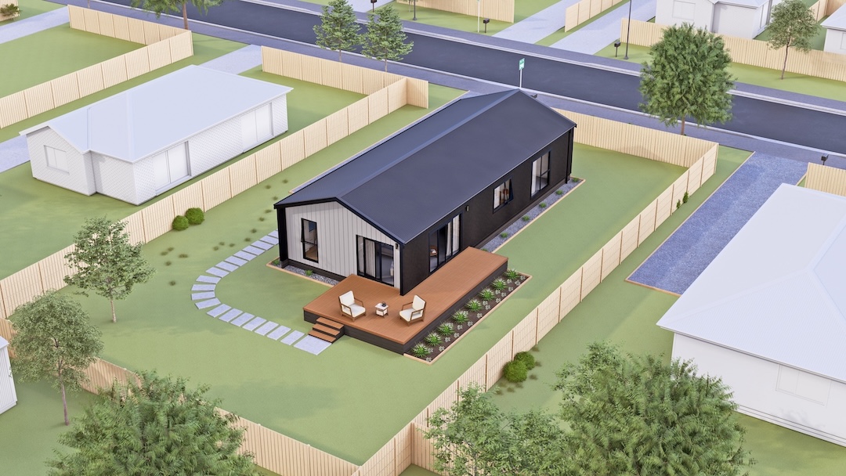
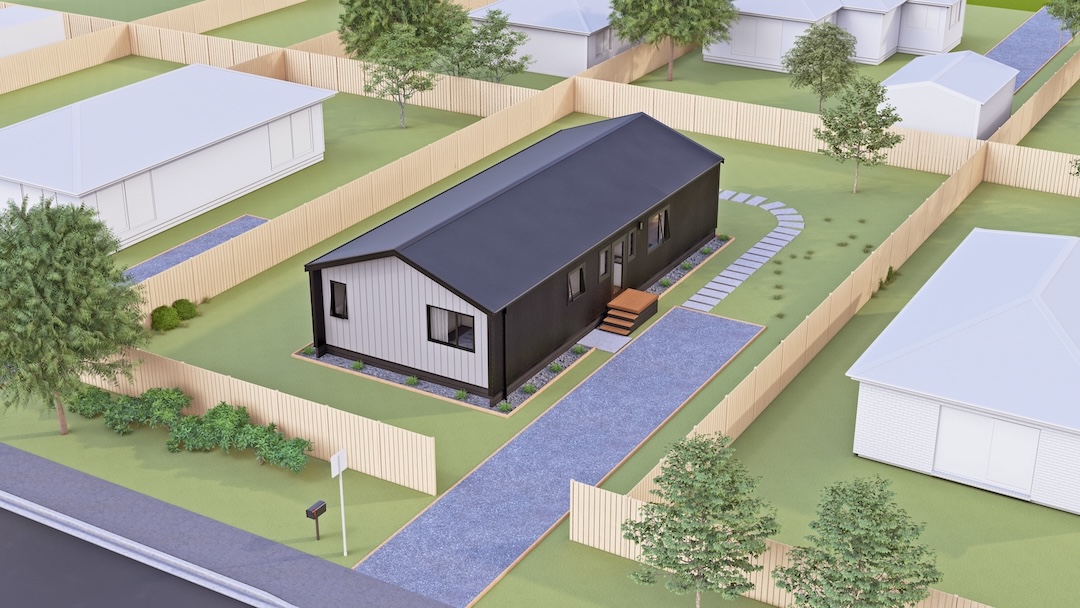
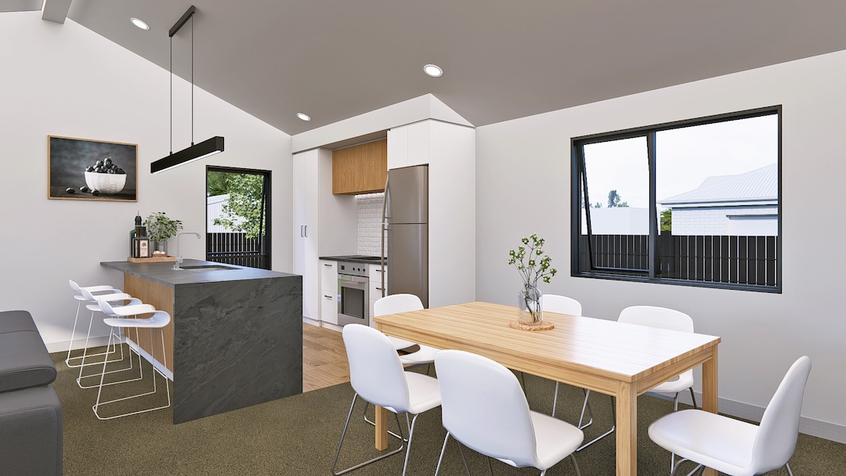
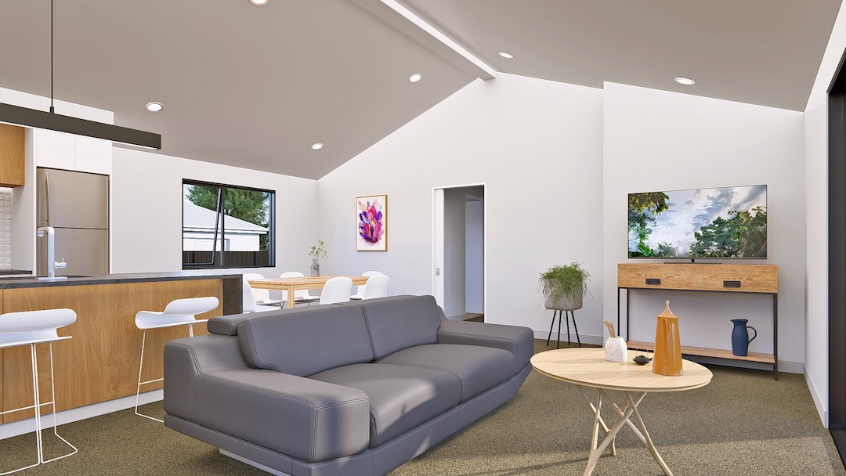
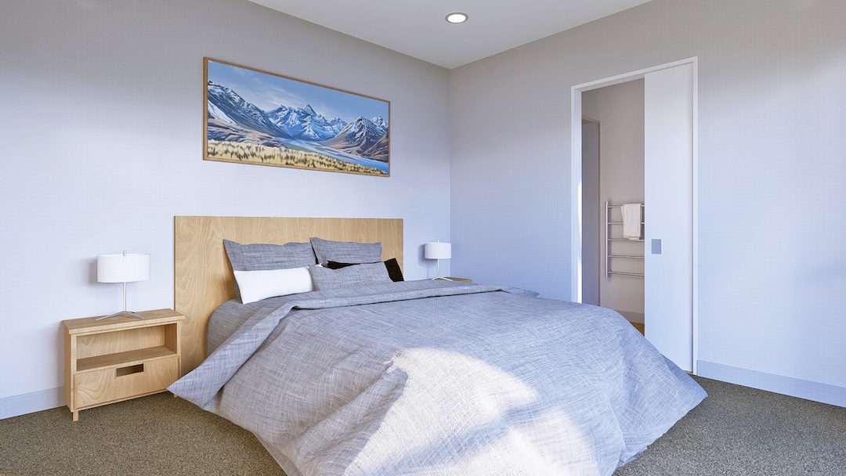
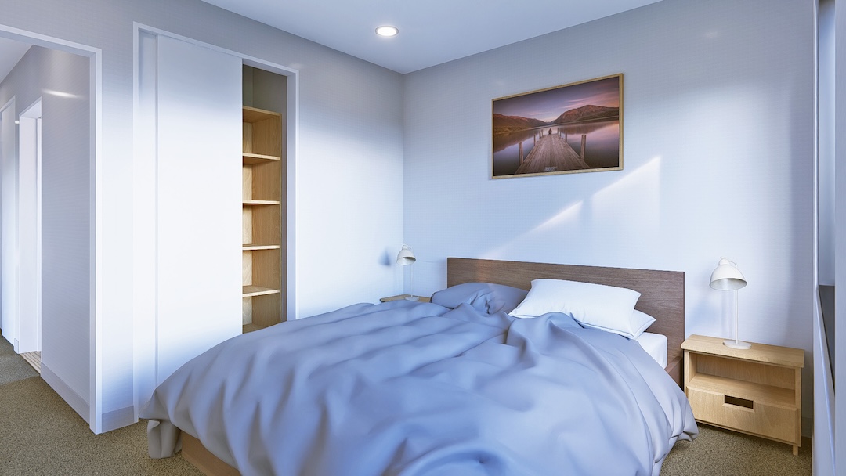
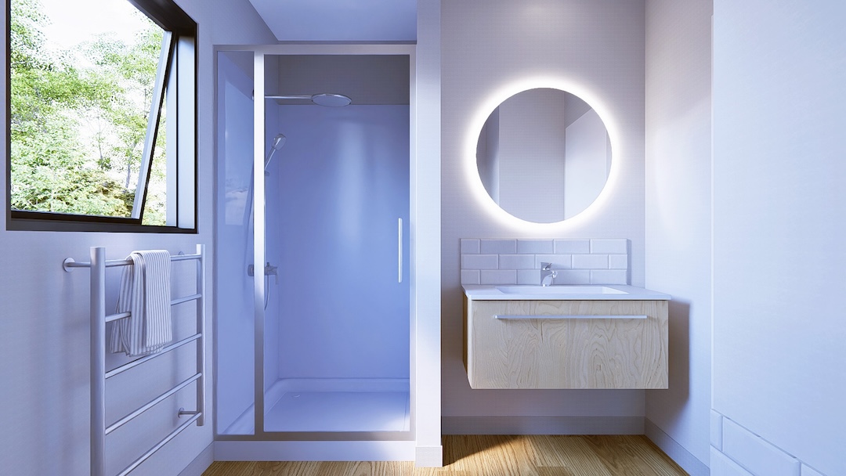
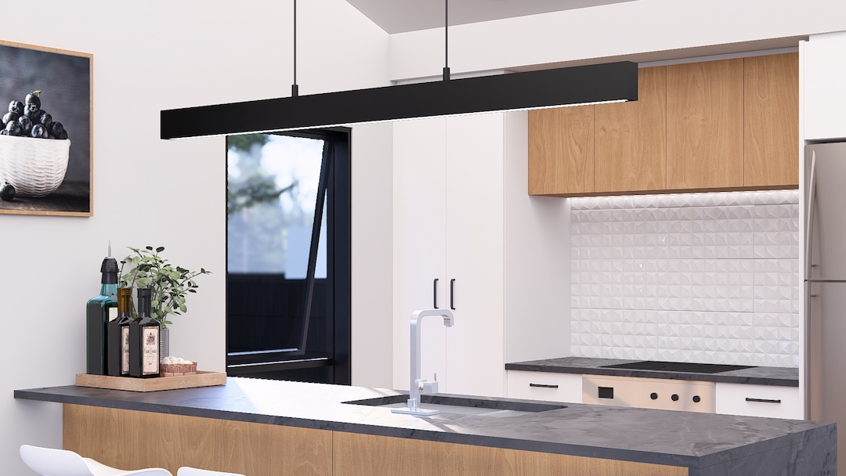
Key Features
- Contemporary architectural design
- Strong indoor–outdoor connection
- Gable roofline as standard
- Vaulted ceiling to living, dining, and kitchen as standard
- Open-plan living with strong natural light
- Low-maintenance exterior options
- Designed for South Island conditions High wind & 2kpa to 300m Snow load as standard
- Built to New Zealand Building Code standards
Escape Range Inclusions
Laing Properties offers flexible build options, allowing you to manage parts of the project yourself or have our team oversee the full process.
Standard Inclusions
Optional Inclusions

3
1
87
m2
13.76m x 6.74m

2
1
89
m2
14.87m x 6.38m

3
1
100
m2
15.66m x 6.74m

3
2
110
m2
18.06m x 6.38m

3
2
111
m2
18.62m x 6.26m

4
2
126
m2
20.62m x 6.38m

4
2
132
m2
21.13m x 6.5m
Let's Talk
Our experienced customer service and sales team are here to help with any questions about building, buying, or relocating a home. Whether you are just starting your research or ready to move forward, we are happy to talk through your options and next steps.