
Value 75
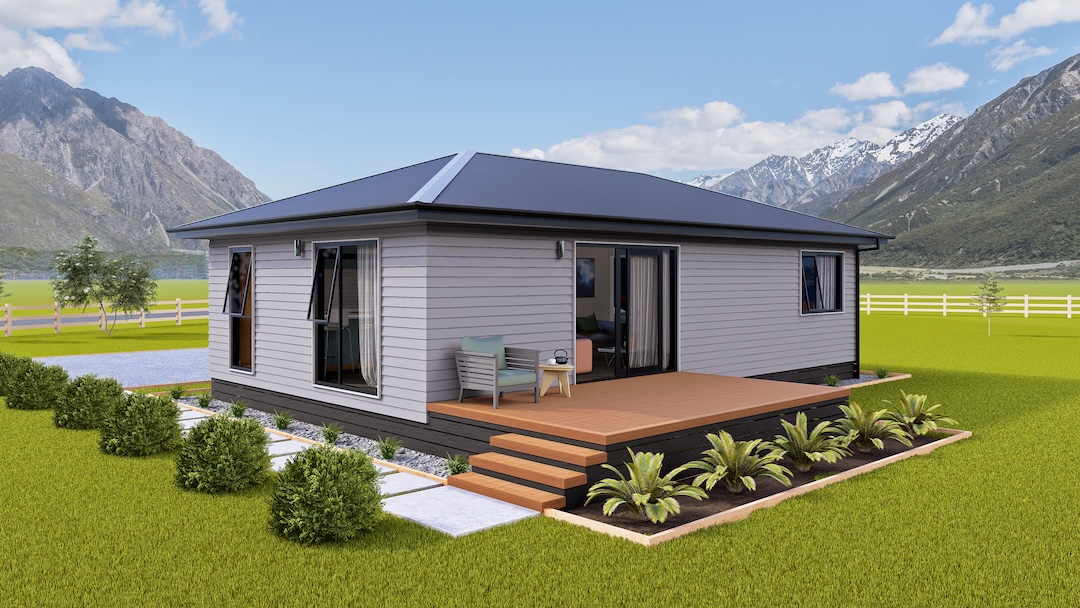
Smart, stylish and efficient, these home designs are ideal for the price-conscious, offering value without compromising on comfort. Perfect for those on strict budgets, investors expanding their rental income or for anyone needing accommodation for staff/farm workers.

2

1

75
m2

11.4m x 6.6m

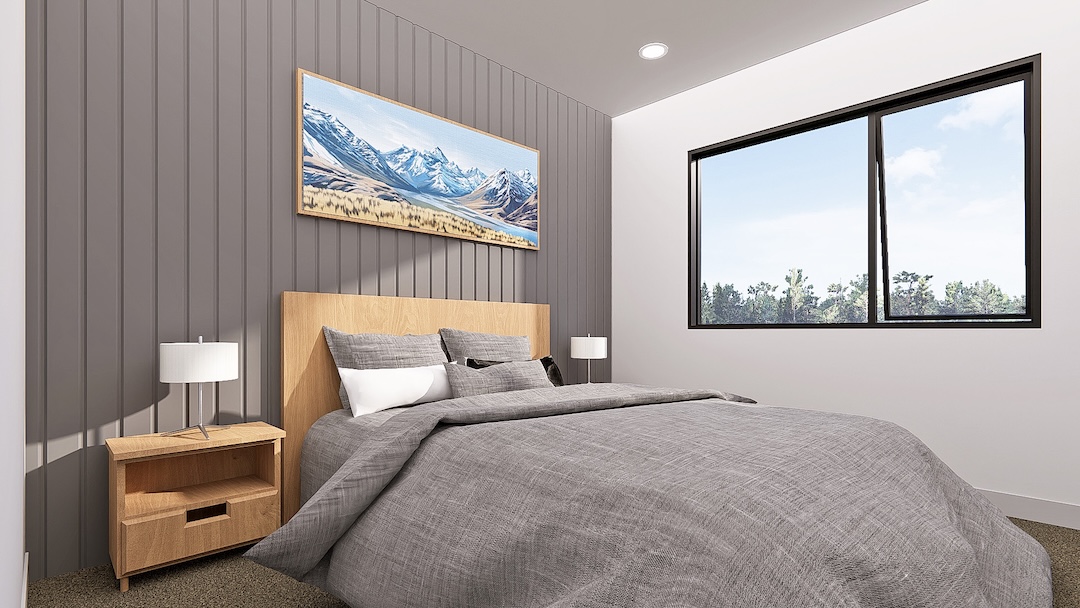
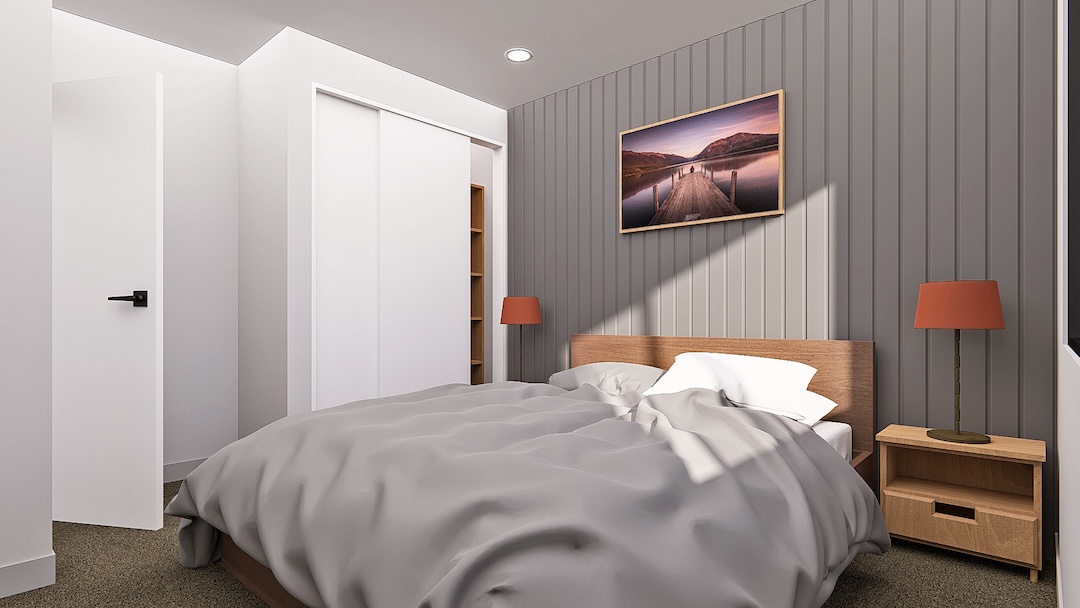
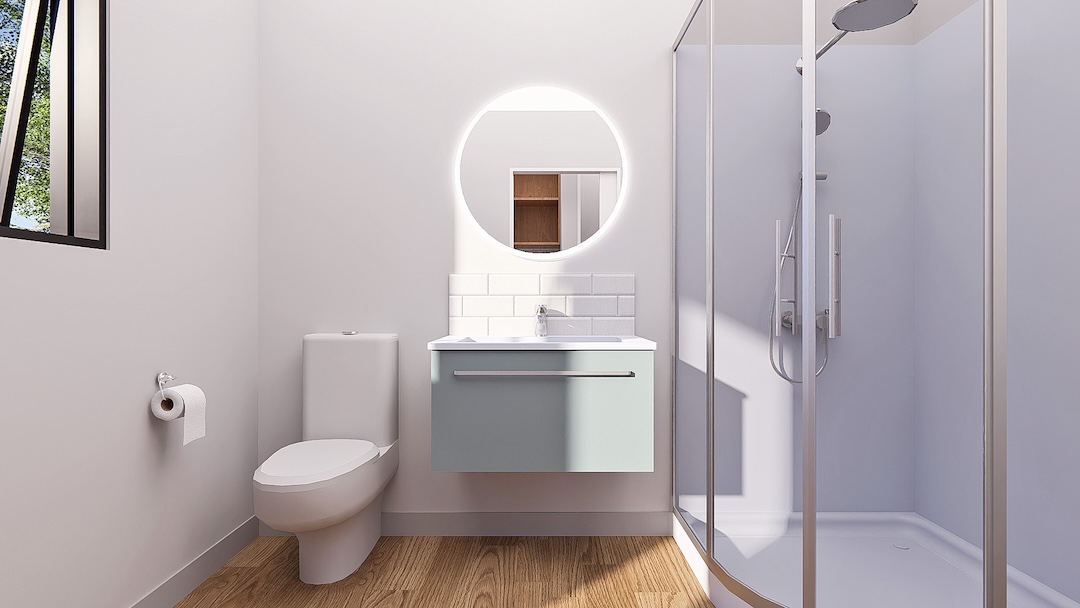
Key Features
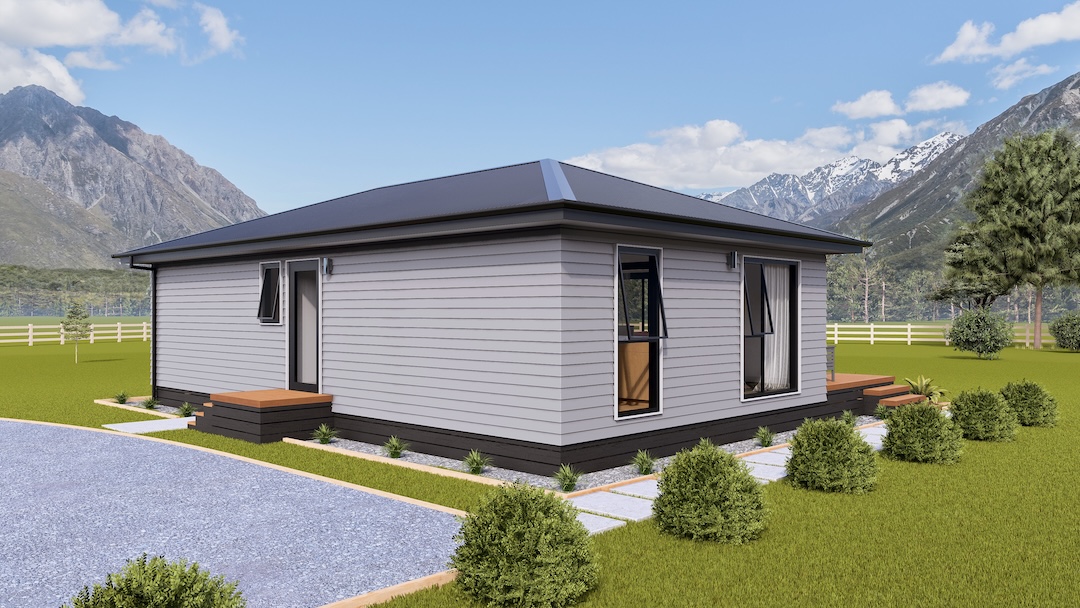
- Simple, modern exterior forms
- Hip roofline as standard
- 2.4m flat ceiling
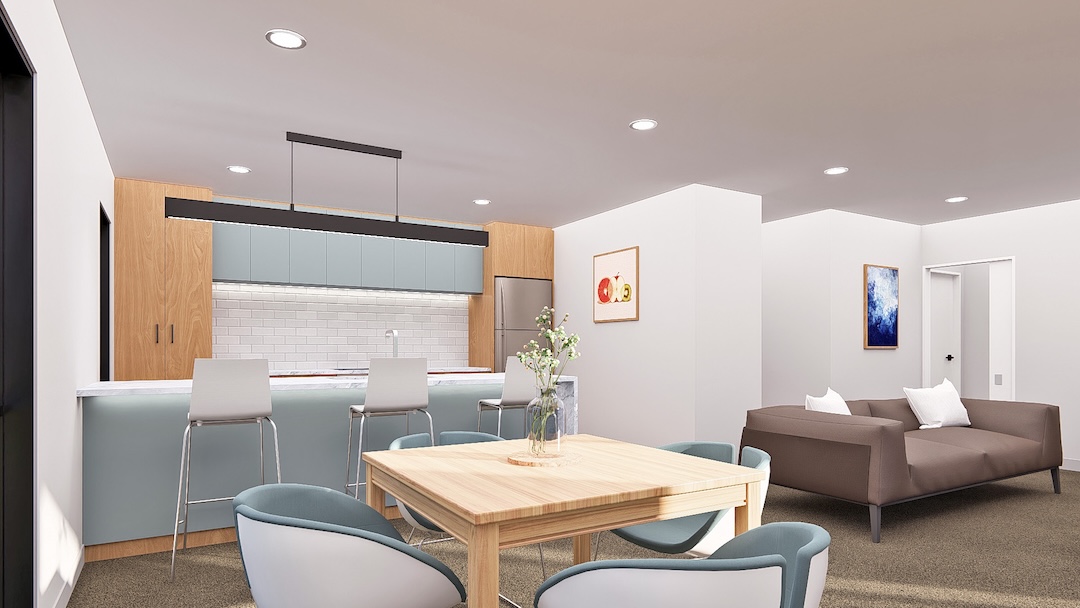
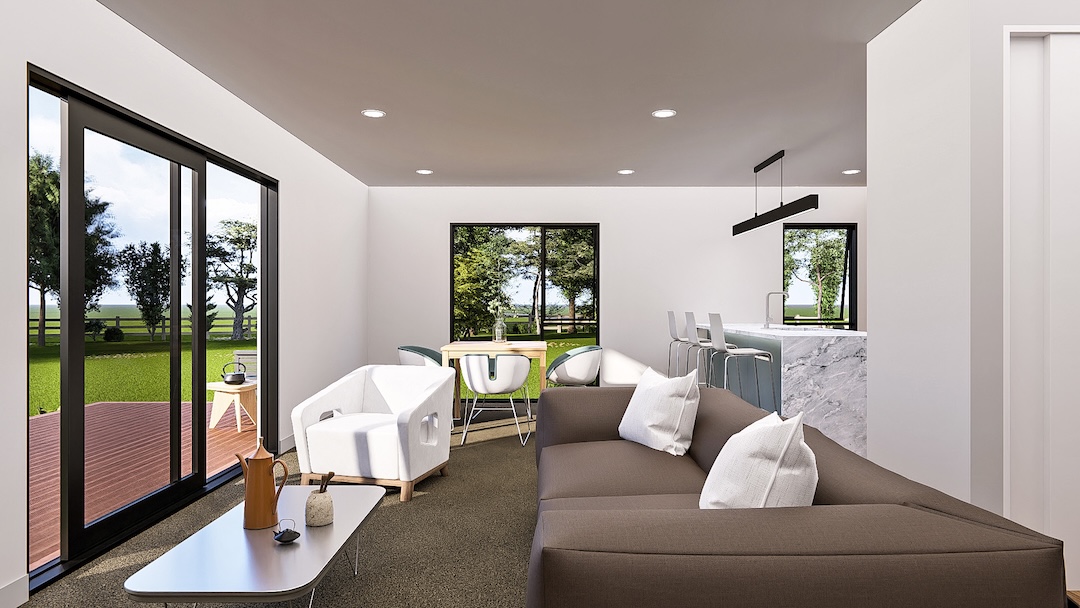
- Clever open-plan living maximising space
- Quality fixtures and finishes throughout
- Narrower width allows for easy transport and placement on constricted sites
- Designed for South Island conditions High wind & 2kpa to 300m Snow Load as standard
- Built to NZ Building Code standards
Value Range Inclusions
Laing Properties offers flexible build options, allowing you to manage parts of the project yourself or have our team oversee the full process.
Standard Inclusions
Optional Extras


Let's Talk
Our experienced customer service and sales team are here to help with any questions about building, buying, or relocating a home. Whether you are just starting your research or ready to move forward, we are happy to talk through your options and next steps.