
What Does it Cost to Build a Home in 2026?
Planning to build a home in New Zealand requires navigating a changing market. Between evolving building codes, fluctuating trade rates, and regional price variances, having a realistic budget from the start is essential for a successful project.

Introduction
Planning to build a home in New Zealand requires navigating a changing market. Between evolving building codes, fluctuating trade rates, and regional price variances, having a realistic budget from the start is essential for a successful project. Whether you are placing a new home on a rural block or adding a transportable dwelling to an existing property, here is an updated breakdown of current building costs, key budget considerations, and smart ways to manage your investment.
What is the Average Cost per Square Metre?
In 2026, the baseline cost to construct a standard residential house in New Zealand averages around $3,270 per square metre, according to industry tracking by CoreLogic New Zealand. However, final rates vary widely depending on house size, design specs, and location:
- Entry-Level & Transportable Dwellings: $2,400 – $3,100 per m²
- Mid-Tier Family Homes: $3,100 – $4,300 per m²
- Architectural & Custom Builds: $4,400 – $5,500+ per m²
Important Planning Note: Per-square-metre figures generally reflect the core build contract. You must also account for essential "off-the-plans" costs such as land, site development, council consents, and utility connections.
What to Include in Your Total Building Budget
When budgeting for a new home, are you looking beyond the structural price tag? Additional site works and compliance fees typically add 15% to 25% to the base build cost (ref: Trade Me Property.)
When planning your budget, ensure it covers:
- Site Geometry & Topography: Flat sites cost significantly less to prepare than sloping or unstable ground.
- Geotechnical & Foundation Requirements: Soil type dictates foundation design (e.g., standard slabs, raised timber piles, or engineered solutions).
- House Scale & Layout Complexity: Simple rectangular footprints with standard rooflines are far more cost-effective than complex multi-level layouts.
- Material & Cladding Choices: High-performance exterior claddings and premium interior joinery increase upfront costs.
- Services & Utility Hookups: Bringing power, mains water, stormwater, and sewerage (or septic systems) to the build boundary.
- Consents & Regional Compliance: Council building consents, resource consents, and development contributions typically run between $15,000 and $35,000+.
- Transport & Access: Delivering materials or transportable home modules to remote or rural sites.
Cost Differences Across New Zealand
Building costs differ significantly across regions due to local trade capacity, council fees, freight distances, and land terrain.
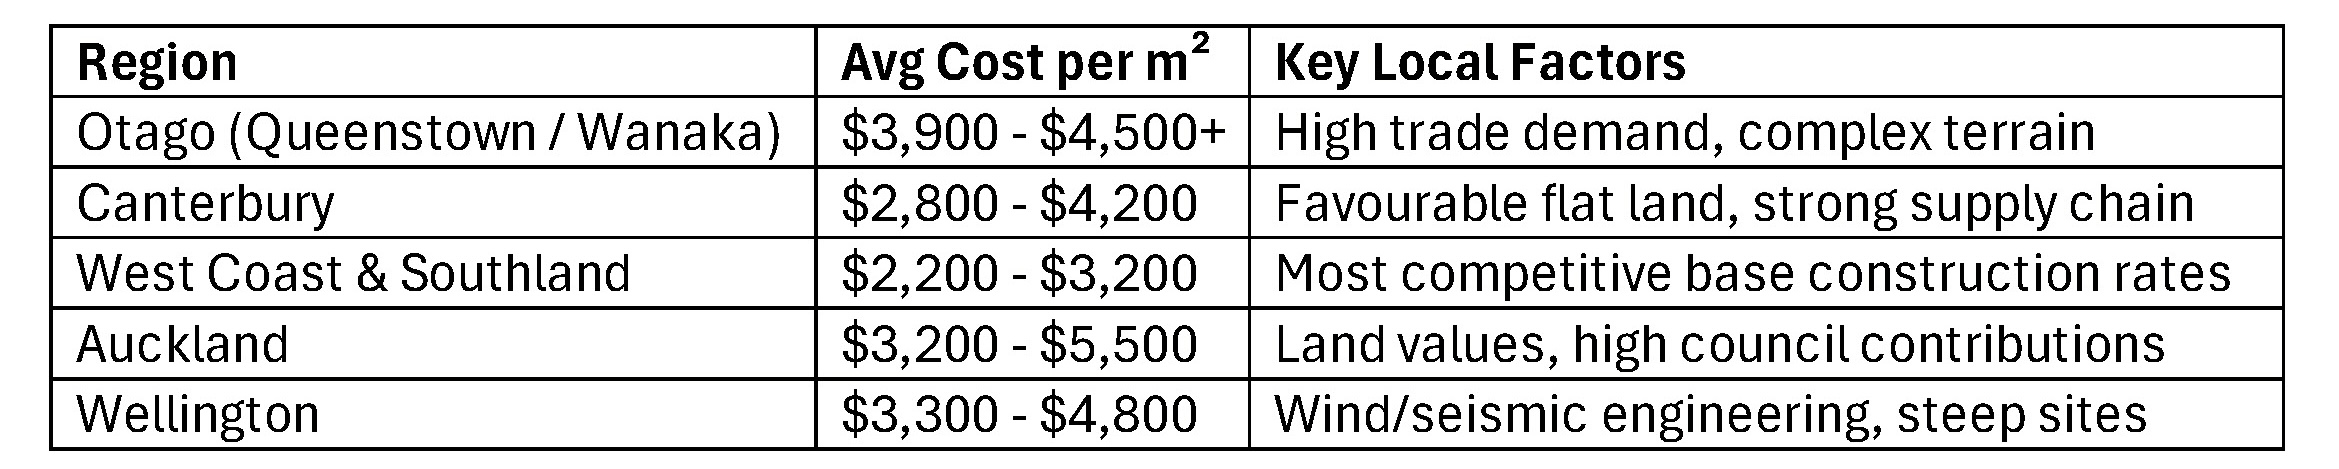
- Highest Cost Areas: Otago (particularly Queenstown Lakes) remains New Zealand's most expensive region for construction, followed closely by Wellington and Auckland.
- Most Cost-Effective Areas: West Coast, Southland, and Marlborough offer lower baseline rates.
- Canterbury Advantage: Canterbury provides some of the most competitive pricing among major urban regions, benefiting from accessible flat land and well-established transport links.
Key Market Drivers Influencing Costs
Construction cost inflation in New Zealand has settled into a predictable baseline compared to previous years. Official statistics from Stats NZ Building Data show that quarterly volume and value shifts have stabilized.
Current drivers shaping new home costs in 2026 include:
- H1 Energy Efficiency Standards: Updated insulation and double-glazing rules have improved thermal comfort across New Zealand homes. While this increases initial build expenses, it leads to lower long-term heating and cooling bills.
- Trade Availability & Activity: Building activity across major centres has maintained steady demand for skilled trade labour (Source: Stats NZ Building Consents Data).
- Site Engineering: Ground conditions and earthworks remain one of the biggest variables in traditional site builds, where unexpected underground conditions can trigger budget overruns.
The Efficiency Advantages of Off-Site & Transportable Construction
For landowners looking to streamline their project, off-site transportable homes provide distinct operational and financial benefits compared to traditional on-site builds:
- Centralised Efficiency & Speed: Building off-site in a controlled environment cuts build timeframes significantly. Staff, equipment, and materials are centrally located. This removes daily travel delays, material transit hiccups, and waiting around for scattered sub-contractors.
- Reduced Overhead Costs: Consolidating the build process in one facility removes many of the compounding delivery fees, vehicle travel overheads, and site-coordination delays that inflate standard on-site builds.
- Minimal Land Disruption: There is a vastly reduced footprint on your property. Fewer workers on-site for shorter periods means less wear and tear on your land, a quicker recovery time for your section, and substantially reduced landscaping and reinstatement costs once the house is delivered.
End-to-End Management & Peace-of-Mind Guarantees
Building a new home shouldn't feel like a second full-time job. At Laing Properties, we manage your entire project from concept to completion—handling architectural design, council consents, and trade labour management under one roof.
To give you complete confidence throughout the journey, every project is backed by our comprehensive guarantee framework (view our guarantees here), which includes:
- Dedicated Project Manager: Your single point of contact for every update, question, or decision.
- Regular Updates: Total transparency through our secure online portal and app for progress photos and schedules.
- Move-In Ready & 90-Day Aftercare: A spotless handover check, followed by ongoing check-ins as you settle in.
- 2-Year Defect Period Warranty: Double the legal minimum for post-completion workmanship protection.
- 10-Year Weather-Tightness & Master Builder Guarantees: Robust protection for long-term peace of mind.
Whether you need a compact cottage, a secondary dwelling, or a spacious family home, Laing Properties specialises in Premium Prefab Homes homes, crafted off-site and delivered straight to your land.
Ready to Start Planning Your Build?
Our experienced team will guide you through every stage—from initial floor plans and council consents to transport logistics and final site installation. Get in touch with us today to discuss your project and request a custom quote.
Let's Talk
Our experienced customer service and sales team are here to help with any questions about building, buying, or relocating a home. Whether you are just starting your research or ready to move forward, we are happy to talk through your options and next steps.
Your Details
Latest posts
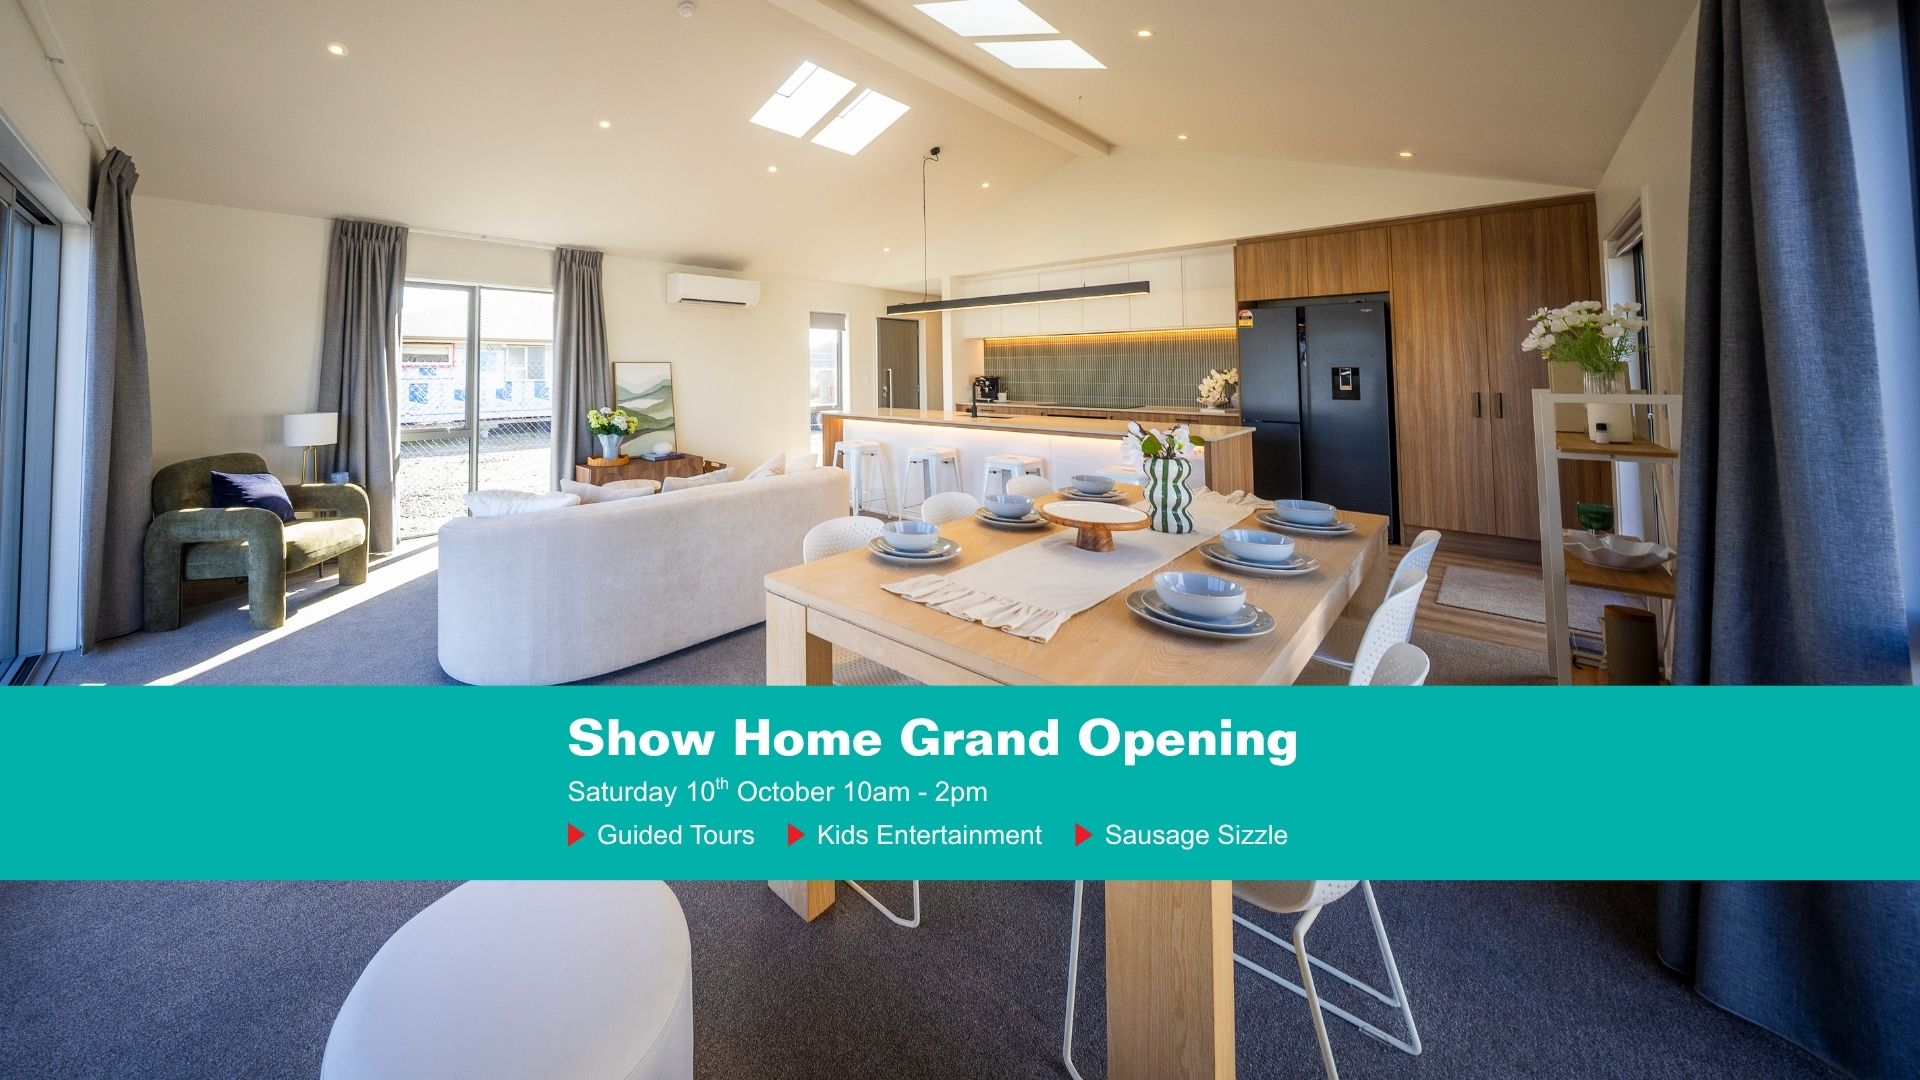
Show Home Grand Opening 2026
Saturday 10th October - 10am to 2pm | Laing Properties, 12 Henare Drive, Rolleston

Laing Properties Ltd Acquires South Peak Homes Brand
Laing Properties is proud to announce the acquisition of the South Peak Homes brand.

The Blueprint for Success: A Deep Dive into the 6 Steps of Building a New Home
Building a home in New Zealand is...